Quality housing shouldn't be an exclusive club with a velvet rope—it should be an open door for all.
Flatiron /// Mixed Use Alteration T1
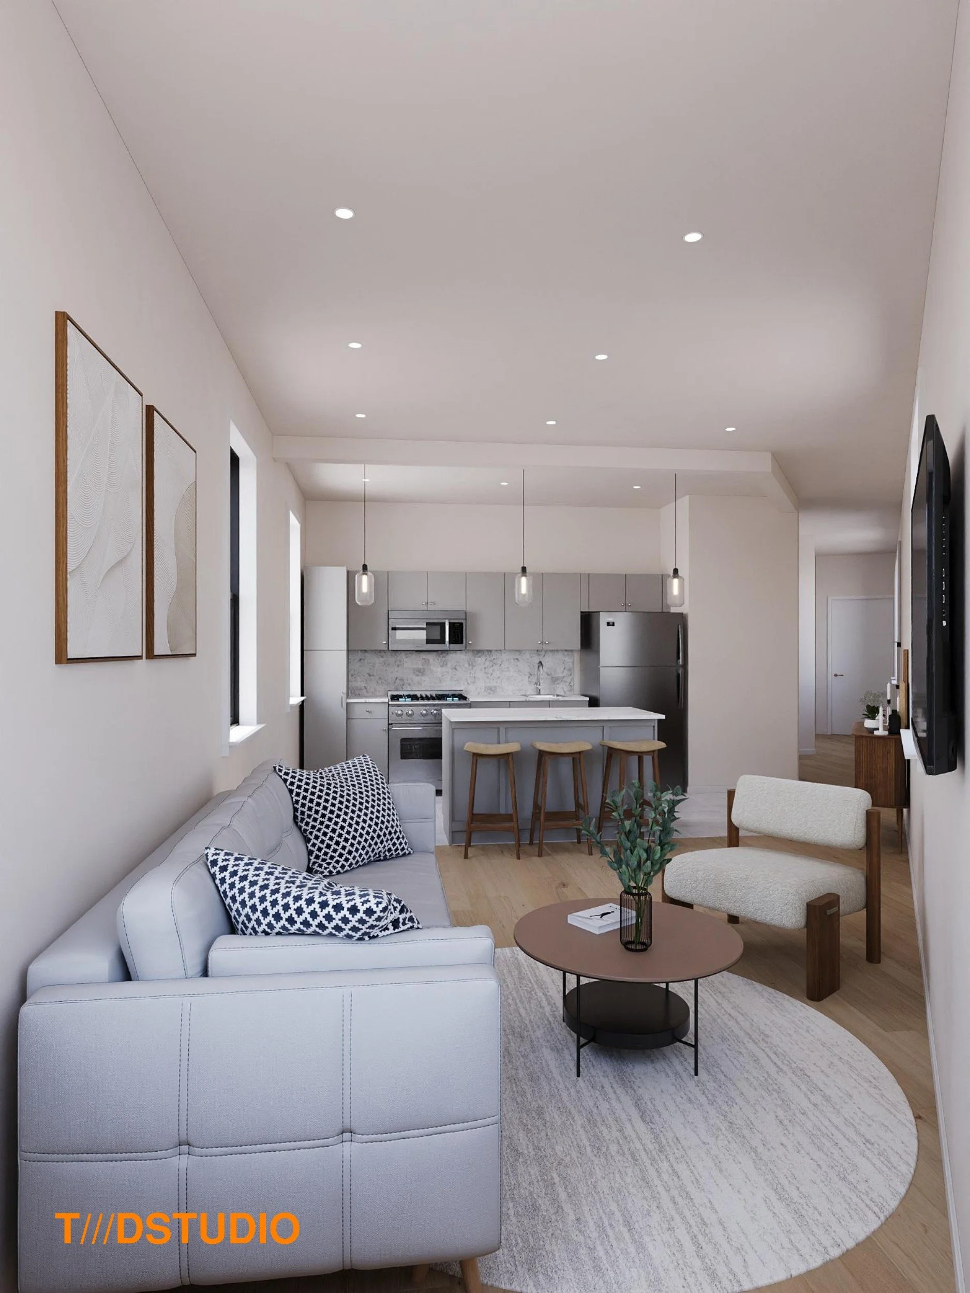
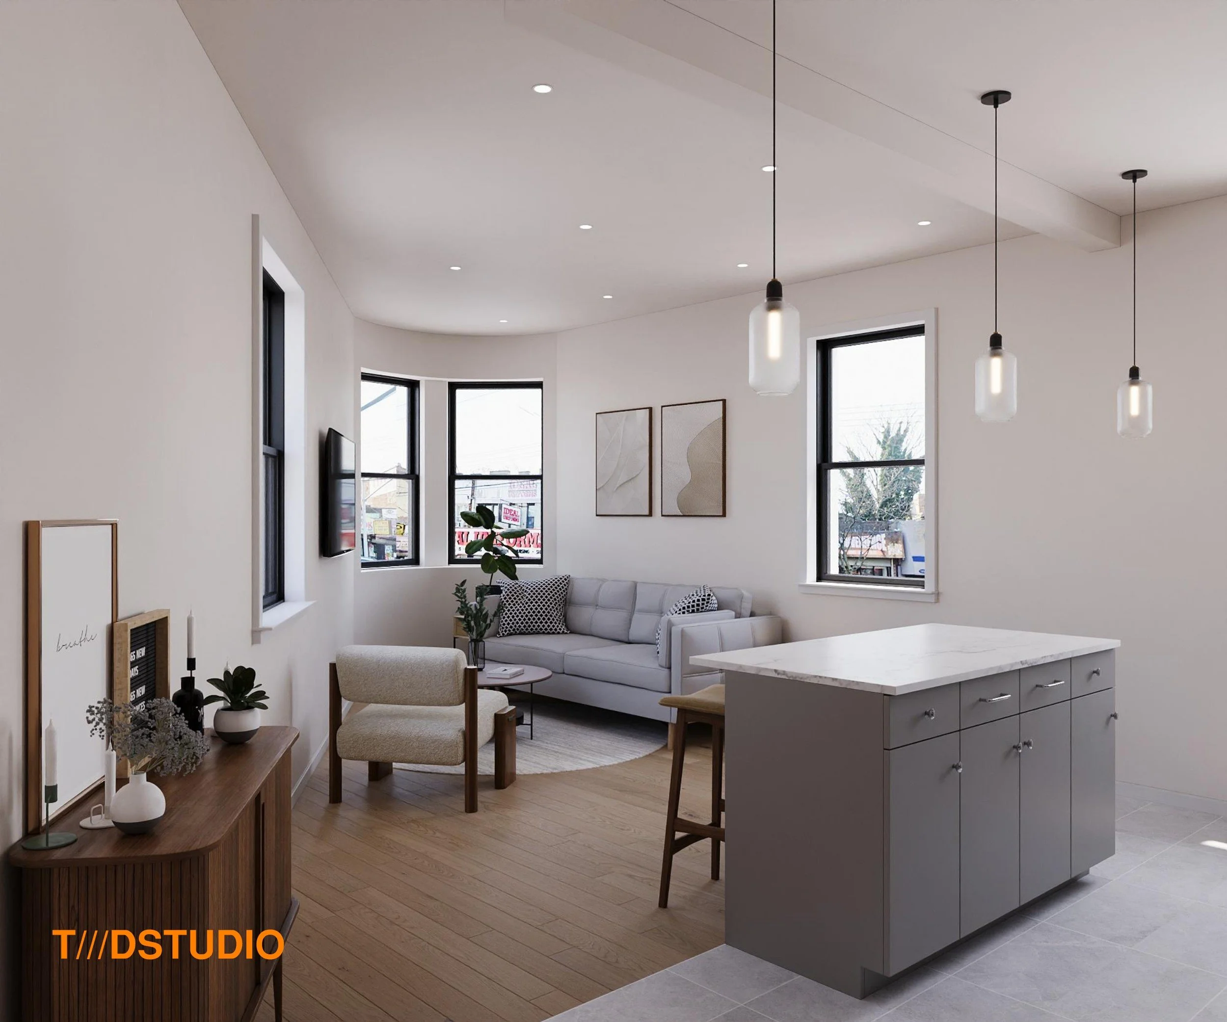
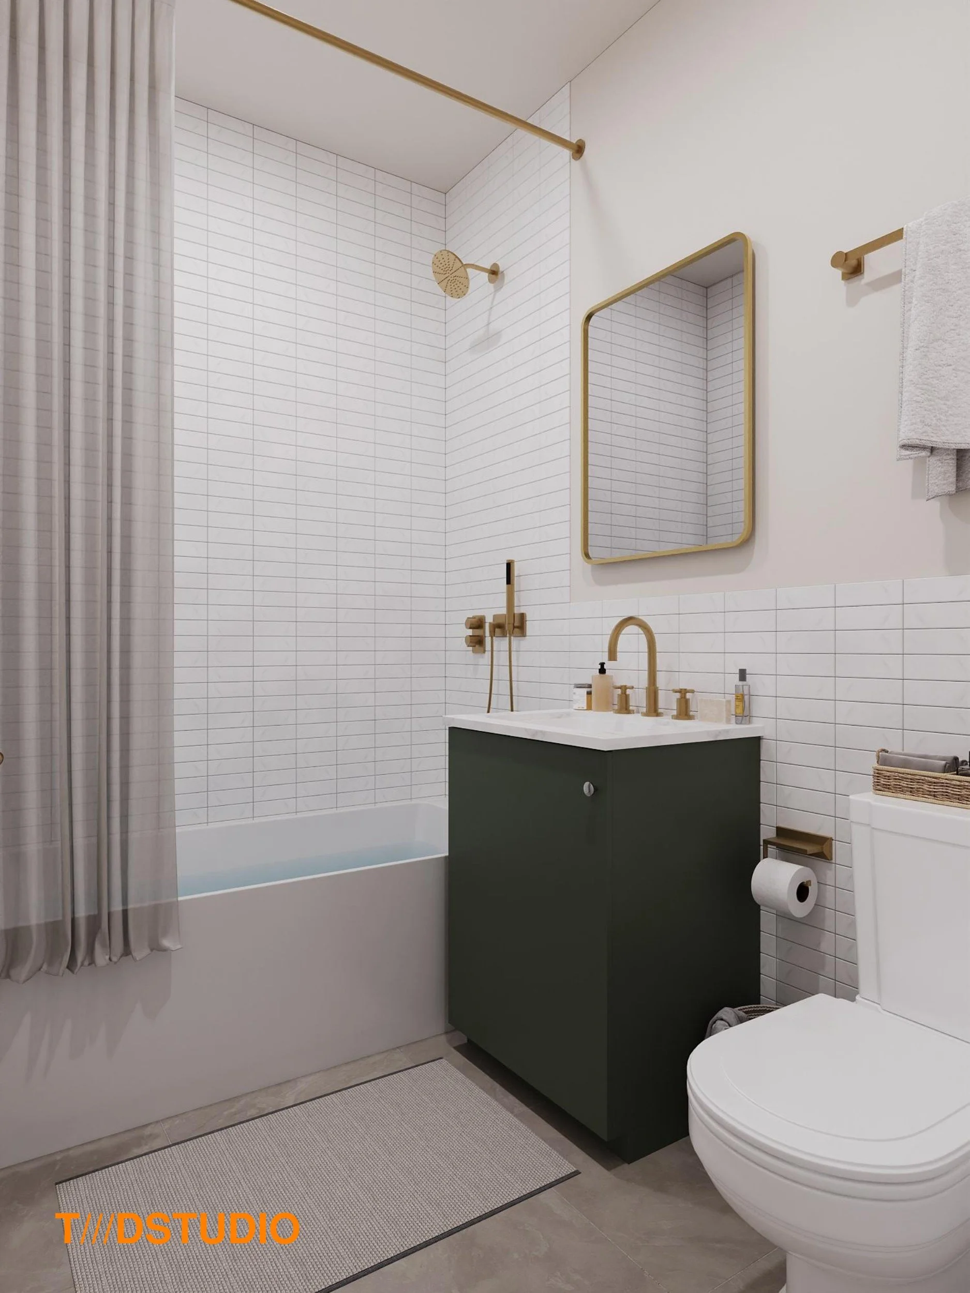
T//d Studio led to the comprehensive renovation of a mixed-use building, encompassing a full-building alteration and the conversion of an existing commercial floor to residential occupancy. The project required an Alteration Type 1 filing, addressing changes to use, egress, and occupancy across multiple floors.
The design challenge centered on a fundamental tension common to urban residential buildings: the building’s most compelling asset, unobstructed views was locked behind private bedroom walls, inaccessible to shared living spaces and guests. Through deliberate spatial repositioning, T//d Studio reconfigured the unit layouts to migrate these views toward common areas, allowing residents and their guests to experience the full breadth of the building’s outlook from living and entertaining spaces.
The result is a building that performs more intelligently within its envelope maximizing the value of what was already there, without expanding beyond it.
Artist Painting: N/A